Industrial Property Valuation in the Netherlands: What Matters
Prepare an industrial property valuation with evidence about use, loading, floor area, leases, installations, environmental risks and planning permissions.
TL;DR: make functional capacity and risk visible
An industrial property valuation needs more than the building’s area and location. Define the purpose, value basis, date and recipient. Then document the permitted and actual use, clear height, loading, access, power, floor areas, lease and income, condition, environmental information, energy evidence, planning rights and comparable market data. If this is your situation, use the steps below to decide which facts and questions matter for you.
If you are valuing business premises, keep local market evidence such as property valuation in Beste Taxateur Incentrum, Amsterdam separate from the building’s commercial use, lease and income.
When the report arrives, compare its purpose, date and evidence with reading a valuation report.
The NRVT’s commercial valuation standards connects assignment, data, methods, reporting and uncertainty. The report should explain which evidence supports its conclusion and where uncertainty remains.
Energy-label rules are only one part of the file. The Rijksoverheid utility-building guidance describes a general requirement at sale, rent and completion with exceptions. An exception depends on the building function and current rule. It does not prove that a warehouse or factory has low operating cost or strong market demand.
Prepare the assignment in this order:
- Define the purpose, value basis, valuation date and recipient.
- Check permitted use, access, capacity, floor areas and legal rights.
- Assemble lease, income, condition, environmental and technical evidence.
- Compare relevant industrial rents, sales and income data.
- Review method choice, assumptions, sensitivity and uncertainty.
Does this situation match your question?
If you are an owner, buyer, lender, landlord, tenant, investor or adviser dealing with a warehouse, factory, distribution unit, workshop or mixed-use industrial property in the Netherlands.
If you are valuing land, connect land valuation in the Netherlands with use, rights, soil, access and local transactions.
It does not provide a value for a specific building. Technical, environmental, planning and legal questions can require specialist inspections or advice in addition to a valuation.
If you are valuing a commercial property, define commercial property valuation around its use, income and physical evidence.
Context: industrial value follows use and capacity
An industrial building is valuable because it can support a defined use under defined legal and physical conditions. Clear height, loading docks, turning space, power supply, floor loading, access times, fire safety, yard area and separation between functions can matter more to a user than a headline floor area.
If you are valuing an office, define office property valuation around rent, use, vacancy and comparable properties.
The legal use can also limit the market. A unit advertised as a factory may have a different permitted function. An extension, change of use or environmental activity may require permission. Identify the planning position before treating the current operation as transferable.
If you are valuing land, connect land valuation in the Netherlands with use, rights, soil, access and local transactions.
The body visual shows capacity, loading, technical evidence, lease and market information converging on a valuation report. It is an explanatory framework, not a value model for a particular unit.
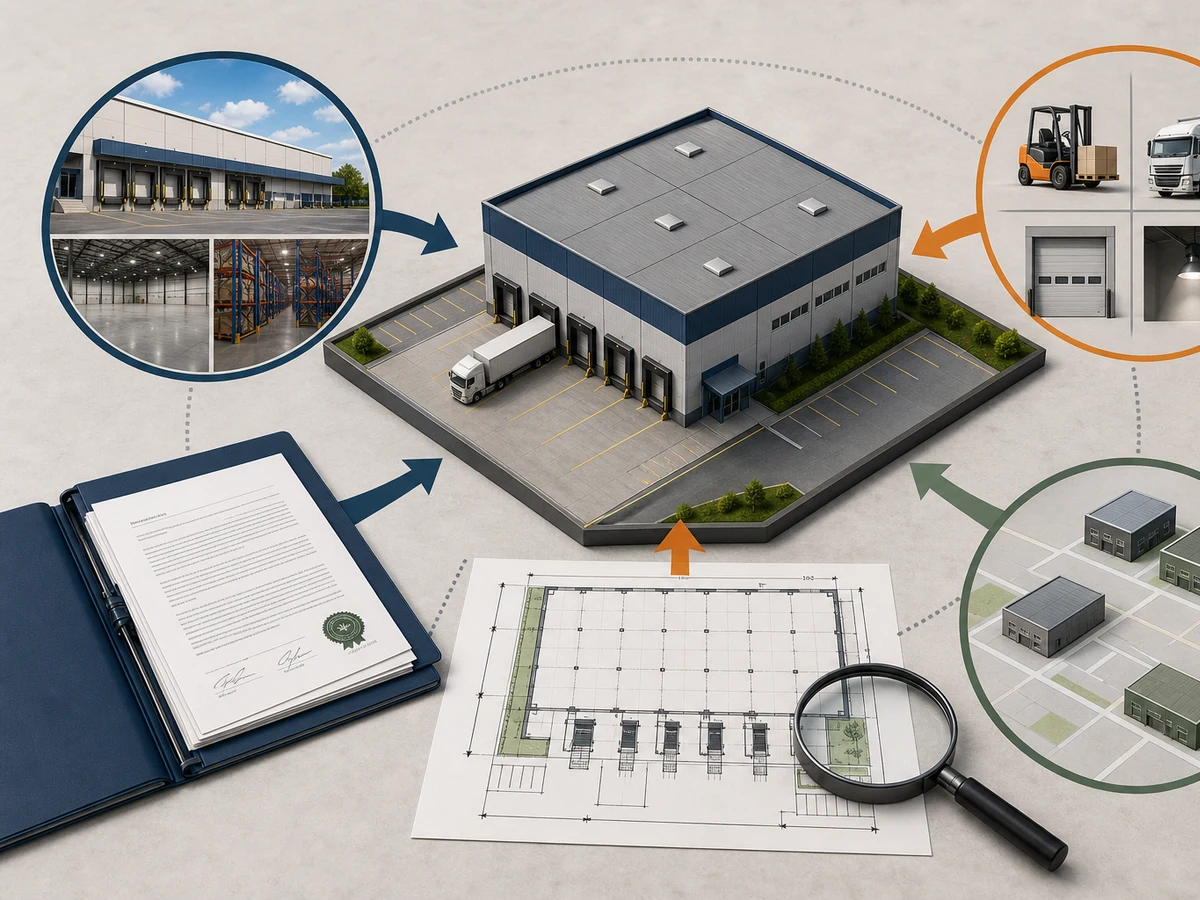
Industrial valuation evidence to assemble
- Assignment
- Record purpose, value basis, valuation date, recipient, required format and assumptions.
- Use and planning
- Provide permitted use, current operation, environmental activity, permits, plans, restrictions and any proposed change.
- Functional capacity
- Describe clear height, floor loading, loading bays, yard, access, power, installations, cranes, refrigeration or other user-specific features.
- Lease and income
- Share leases, rent roll, indexation, incentives, service charges, break rights, vacancy, arrears and tenant obligations.
- Condition and environment
- Collect maintenance records, defects, asbestos information, soil or environmental reports, fire systems and planned capital work.
- Market evidence
- Ask which industrial rents, sales, yields and other references are relevant, with dates and a clear explanation of comparability.
Constraints that can change the result
Permitted use may limit the buyer pool
The actual business may rely on a permit or use that does not transfer automatically. Check planning documents, environmental conditions, operating hours and access rights.
Capacity is property-specific
Two units with equal areas can have different utility because of loading, yard, clear height, power, floor strength or internal layout. Record the features a target user actually needs.
Technical and environmental risk can be material
Roof, installations, soil, asbestos, fire safety, drainage and hazardous activities can affect cost, timing and marketability. A valuation should not hide a missing inspection behind a neat headline figure.
Energy-label rules need functional context
Some utility functions can fall under exceptions in official guidance. Confirm the function and rule. Keep compliance status, operating cost, improvement need and market demand as separate questions.
The industrial valuation process in six steps
1. Define the decision
State whether the report supports sale, purchase, financing, refinancing, accounting, lease or a dispute. Name the value basis, date and recipient.
2. Verify use and rights
Check ownership, planning, environmental permits, operating conditions, access, easements, leasehold and restrictions. Note differences between current operation and permitted use.
3. Describe functional capacity
Measure or document floor areas, height, loading, yard, access, power and installations. Explain which features are included and which need specialist verification.
4. Build the income and condition file
Provide leases, rent roll, incentives, service charges, maintenance, defects, capital plans, environmental reports and tenant obligations. Mark missing evidence.
5. Compare evidence and methods
Ask how comparable rents, sales and income assumptions are selected. The report should explain adjustments for use, capacity, location, lease, condition and date.
6. Review the report against the brief
Check use, areas, capacity, rights, lease numbers, condition, assumptions, value basis, date and recipient.
Four industrial-property situations
Distribution warehouse
Loading, yard, access, clear height and transport connections may be central. Lease terms and tenant obligations should be read with the physical inspection.
Production building
Power, ventilation, floor loading, environmental permits, machinery interfaces and operating restrictions can change the evidence. Separate the building from movable equipment unless the assignment says otherwise.
Small workshop or business unit
Mixed use, shared access, service charges and limited loading can matter. Comparable units need a similar use and functional profile.
Industrial plot with development potential
Do not assume a planning possibility is a current value.
Mistakes that weaken an industrial valuation
Comparing only square metres
Why it happens: area is easy to put into a search filter. Fix: compare capacity, access, condition, use, lease and legal rights as well.
Calling every unit a factory
Why it happens: marketing language replaces the planning file. Fix: verify permitted and actual use, environmental conditions and transferable rights.
Treating a label exception as a quality score
Why it happens: an administrative exception sounds like a performance result. Fix: separate label rules from energy cost, technical condition and market demand.
Excluding environmental evidence
Why it happens: reports focus on visible building elements. Fix: disclose soil, asbestos, hazardous activity, fire safety and drainage information when relevant.
Aftercare: keep the evidence current
Save the report with the lease, plans, permits, inspection records, environmental information and technical file used for the assignment. Revisit the evidence when a tenant changes, use changes, capacity is upgraded, an installation fails or planning permission changes.
If the next decision has another purpose or value date, ask whether a new assignment is needed. Industrial value can move when a lease, permit, access route or major installation changes even if the shell of the building looks the same.
Frequently asked questions
Does every warehouse need an energy label?
The general utility-building rule has exceptions that depend on function and current guidance. Check the actual building and use rather than applying a blanket assumption to every warehouse.
What makes an industrial building valuable?
Use, legal rights, location, loading, access, clear height, floor loading, power, condition, lease, income, environmental risk and market demand can all matter. Their relative importance depends on the assignment.
Is a factory valuation the same as a warehouse valuation?
They can share methods while needing different evidence. Production may depend on power, ventilation and permits; distribution may depend more on loading, yard and transport access.
Can movable machinery be included?
Only when the assignment defines the scope and the relevant evidence is available. A property valuation should make the treatment of machinery and fixtures clear.
Can I use a commercial property valuation for an industrial unit?
The broad commercial framework can apply, while the evidence and method need to reflect the industrial function. Confirm the purpose and specialist scope with the valuer.
Industrial valuation checklist
- Purpose, value basis, date and recipient are written down.
- Permitted and actual use, permits and environmental conditions are checked.
- Clear height, floor loading, loading, yard, access, power and installations are described.
- Lease, rent roll, indexation, incentives, service charges and tenant obligations are provided.
- Condition, maintenance, asbestos, soil, fire safety and planned works are documented.
- Comparable industrial evidence is identified with dates and relevant adjustments.
- Method, assumptions and uncertainty are reviewable in the report.
Beste Taxateur helps you organise the questions and evidence around industrial property valuation, so you can compare providers and prepare the next step. The relevant lender, adviser, municipality or other party decides which report or evidence it accepts.
Ask a question about industrial property valuation